Leave a Message
Thank you for your message. I will be in touch with you shortly.
Explore Our Properties

Property Description

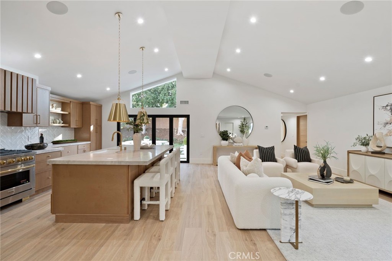
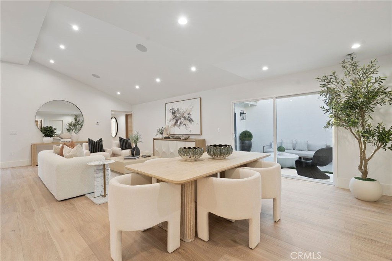
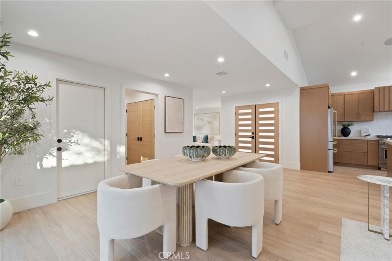
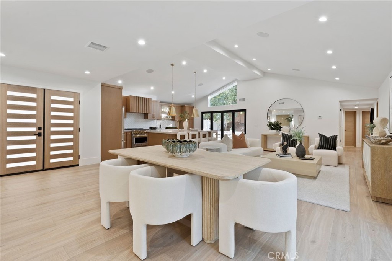
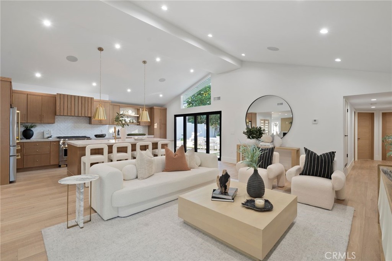
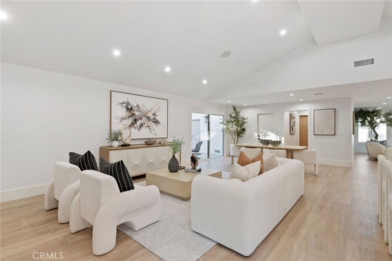
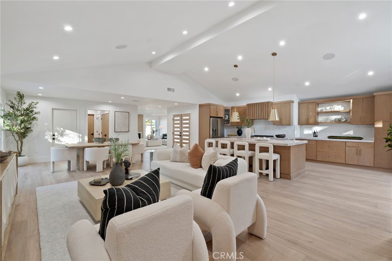
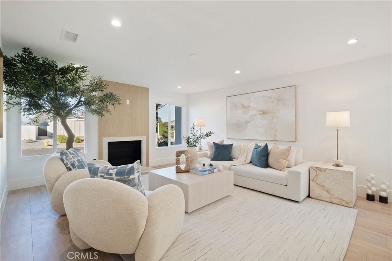
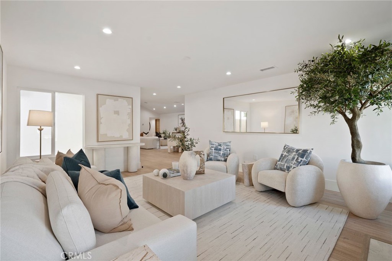
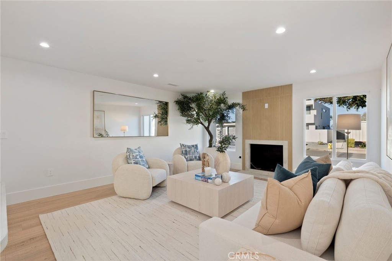
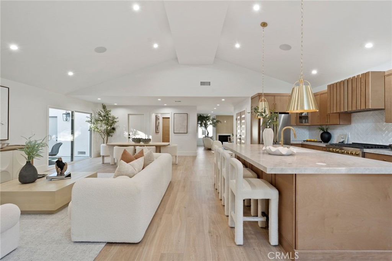
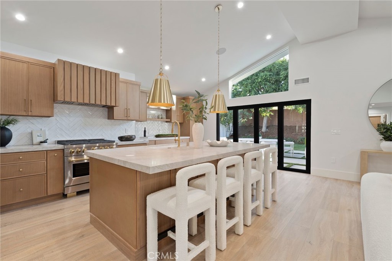
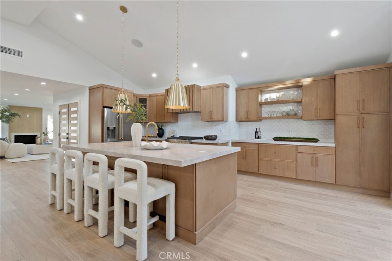
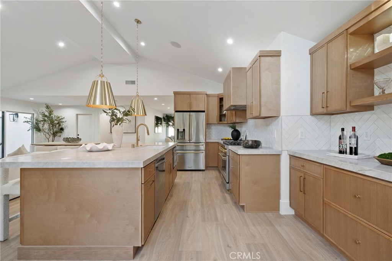
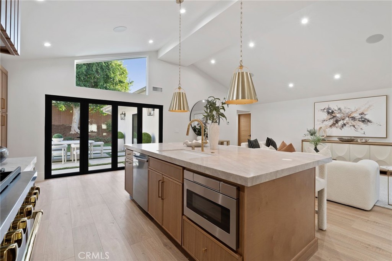
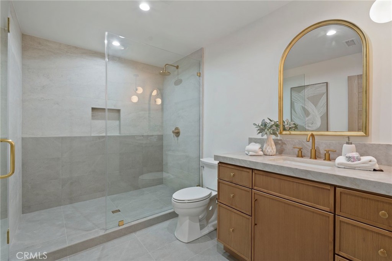
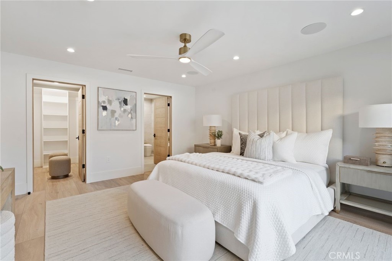
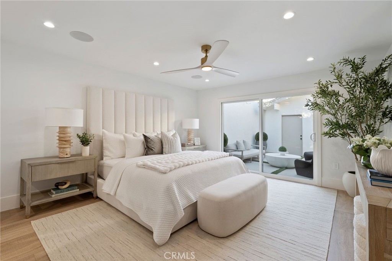
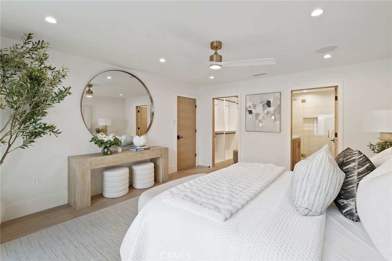
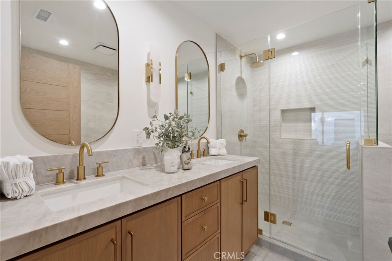
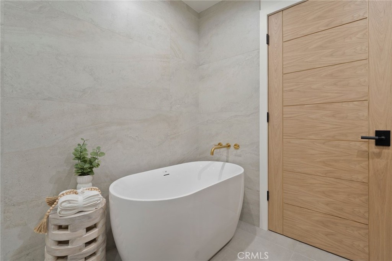
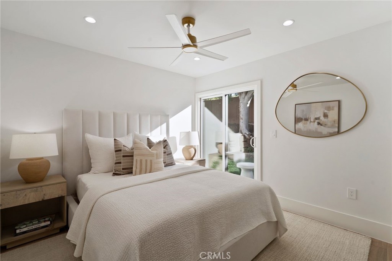
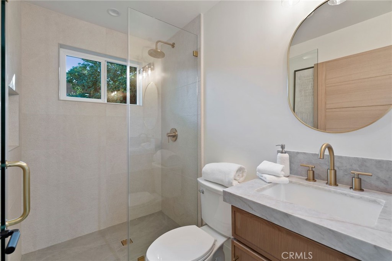
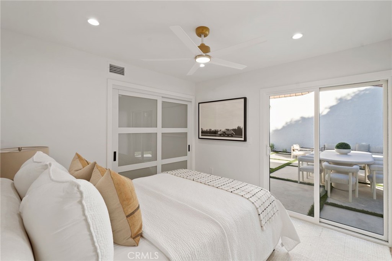
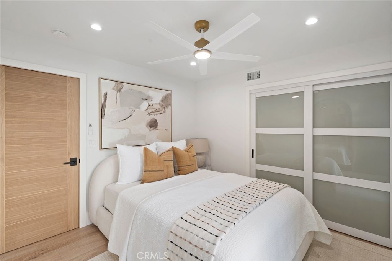
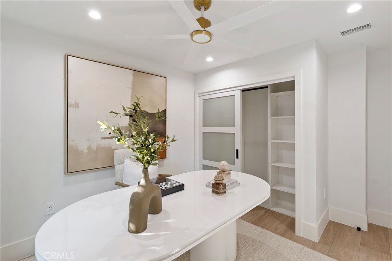
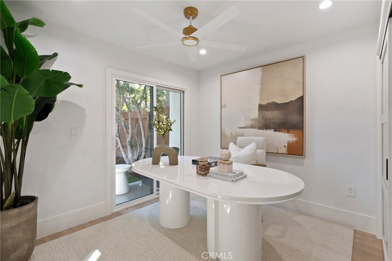
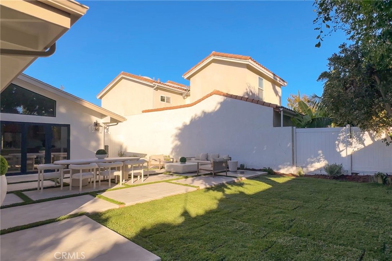
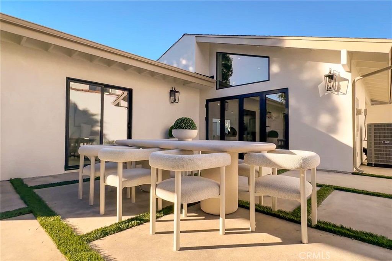
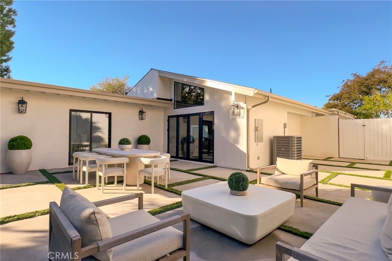
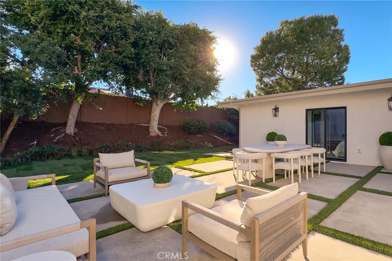
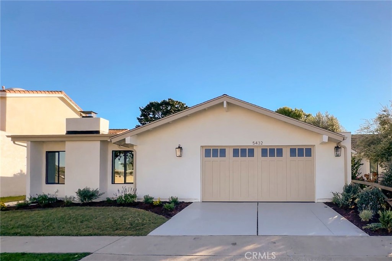
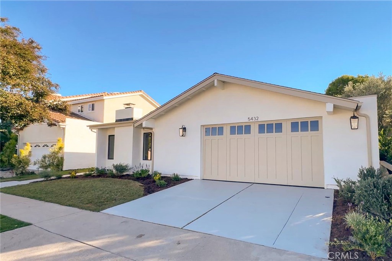
Introducing a beautifully reimagined single-story retreat in Irvine's coveted Turtle Rock community. Blending timeless cottage charm with refined contemporary design, this exceptional home has been thoughtfully renovated down to the studs, offering a fresh beginning in an established neighborhood. A welcoming side yard entry leads to custom solid white oak double doors, opening to an expansive, open-concept interior. At the heart of the home, a custom designed kitchen showcases striking Taj Mahal surfaces, beautifully crafted cabinetry, and carefully selected finishes. Thoughtful details throughout create a cohesive balance of warmth, elegance, and everyday comfort. The primary suite offers a tranquil retreat with direct access to a courtyard an inviting setting for morning coffee or a quiet moment to relax and unwind. Home offers a convenient indoor laundry to add ease to everyday living. The extensive renovation includes a new roof, plumbing, electrical wiring, insulation, and ductwork bringing improvements well beyond what meets the eye. Every element has been intentionally considered to create an inviting home with enduring appeal. Enjoy the lifestyle that makes Turtle Rock so desirable, with neighborhood amenities including parks, tennis courts, and a pool. Located just minutes from UC Irvine, University High School, dining, and much more, this is a rare opportunity to experience beautifully refreshed single-level living in one of Irvine's most sought-after communities.
Overview

Property Status
For Sale
Lot Size
6,810 Sq.Ft.
MLS ID
OC26236904
Property Type
Residential
Year Built
1969

Features & Amenities

Neighborhood
Irvine
View Description
None
Stories
1
Garage Spaces
2.0
Water Source
Public
Pool
None, Association
Roof
Composition
Lot Features
0-1 Unit/Acre
Parking
Garage
Air Conditioning
Central Air
Laundry Room
Washer Hookup, Gas Dryer Hookup, Inside, Laundry Room
Fireplace
Living Room
Appliances
6 Burner Stove, Dishwasher, Freezer, Gas Oven, Gas Range, Microwave, Refrigerator, Range Hood, Water Heater
Other Interior Features
Ceiling Fan(s), High Ceilings, Open Floorplan, Recessed Lighting, Wired for Sound, Walk-In Closet(s)
Sewer
Public Sewer
HOA Amenities
Barbecue, Picnic Area, Playground, Pool, Spa/Hot Tub
Elementary School
Turtle Rock
High School
University
School District
Irvine Unified
Sales Price
$3,295,000
HOA
$315

Downloads

5432 Kenosha

Schedule a Tour

I would love to help you see this beautiful home! As a full-service brokerage, I can help you tour. Please submit an offer, and answer questions about the buying process.

Thank you

for your interest in 5432 Kenosha, Irvine, CA 92603

Mortgage Calculator

Estimate your monthly mortgage payment, including the principal and interest, property taxes, and HOA. Adjust the values to generate a more accurate rate.
$0,000 Your Payment 20 15 65
$0,000 Your Payment
Open-plan living room and kitchen with beige sectional sofas, dark cabinetry, and glass doors to a planted courtyard.

I'm Interested In

5432 Kenosha

or
  • Woman in a pale yellow floral dress posing in a doorway
    CallAlondra Guevara

    License #02206257

    949.531.0787
  • 5432 Kenosha
    Navigate


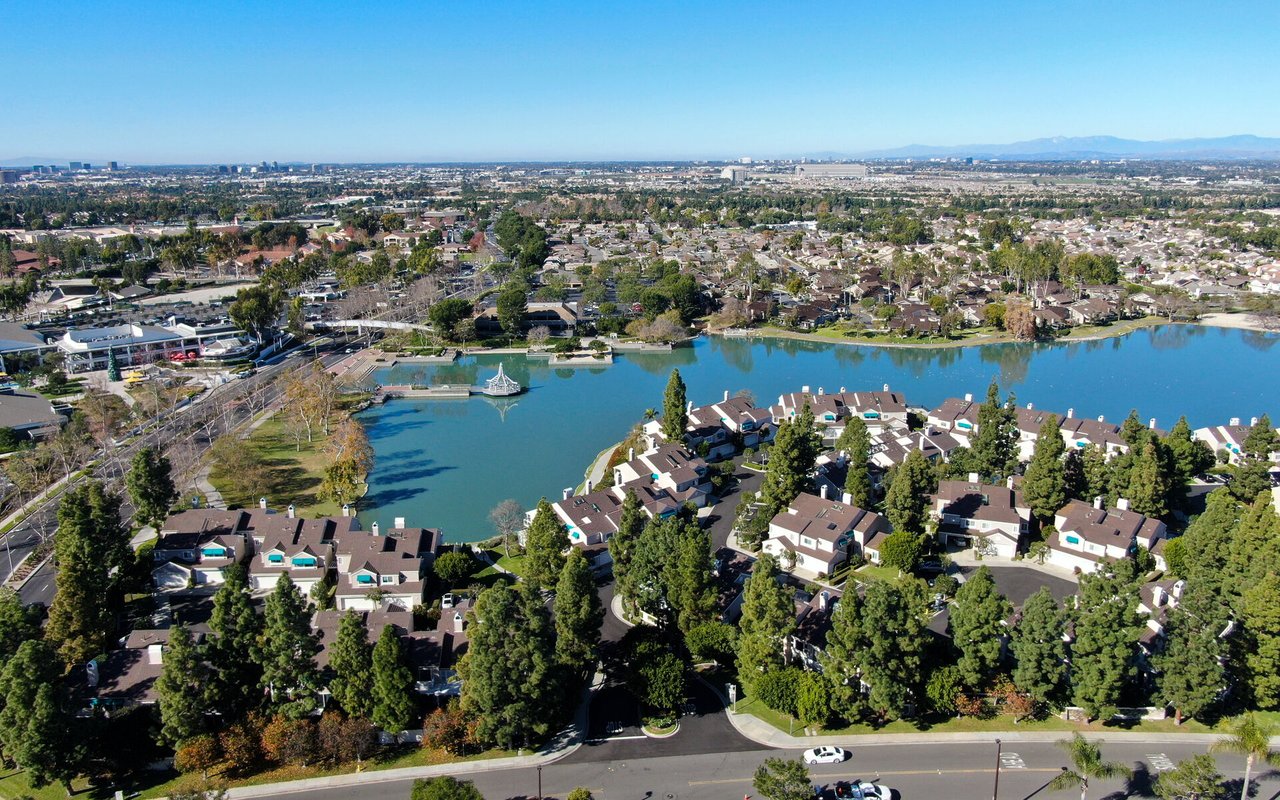
    Aerial view of Irvine homes around a lake, with distant mountains on the horizon.

    Explore Irvine

    read more
    5432 Kenosha
    explore in 3d

    Featured Properties

    • 5432 Kenosha For Sale

      $3,295,000

      5432 Kenosha, Irvine, CA 92603

      • 4 Beds
      • 3 Baths
      • 2,188 Sq.Ft.
    View All

    Follow Us On Instagram